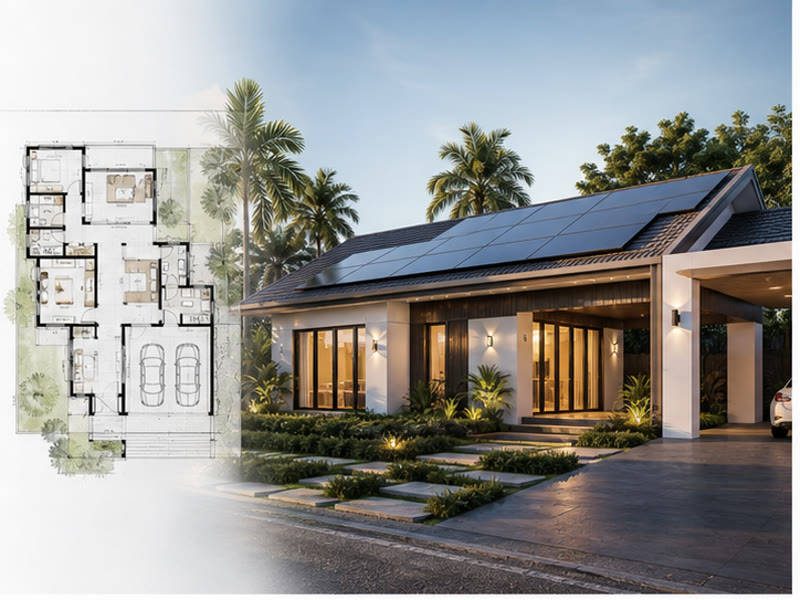
Banglo Contemporary Smart Home dengan Solar & EV Charger
Floor Area
4,200 sqft
Bedrooms
5
Bathrooms
5
Est. Cost
RM 840,000 - RM 1,470,000
About This Plan
Banglo kontemporari 2-tingkat 4,200sqft yang menggabungkan kemewahan dengan kelestarian. Sistem solar PV 15kW dengan battery storage menjana hampir 100% keperluan elektrik harian, manakala EV charger 22kW di garaj triple menyokong dua kenderaan elektrik serentak. Triple-glazed Low-E glass, insulation tebal dan air-to-water heat pump mengurangkan bil utiliti hingga 80%. Smart home Google Home menguruskan lampu, AC, langsir dan keselamatan melalui satu app. Green roof di atas garaj dan rainwater harvesting 5,000L melengkapkan profil rumah Green Building Index Gold. Sesuai untuk eksekutif sedar alam sekitar di Bukit Jelutong, Setia Eco Park atau Desa ParkCity.
A design reference, not build-ready drawings
This plan is a concept illustration to help you compare layouts. It is not a build-ready drawing and has not been approved by any authority. To build, you still need architect drawings and approval from the local authority (PBT).
Key Features
Sistem solar PV 15kW grid-tied dengan battery storage 10kWh
EV charger Wallbox 22kW di garaj triple
Smart home Google Home menyeluruh dengan voice control
Air-to-water heat pump untuk water heating sejagat
Triple-glazed Low-E glass untuk efficiency tenaga
Green roof di garaj dengan succulent garden
Rainwater harvesting 5,000L untuk taman & basuh kereta
Estimated Build Cost
RM 840,000 - RM 1,470,000
Actual cost depends on your specifications, chosen materials and site conditions.
What does this estimate range mean?
This range is this plan's built-up area (4,200 sq ft) multiplied by an estimated cost of RM 200 – RM 350 psf. It is an unverified market estimate, not a quotation.
- Calculated per built-up square foot, not land area.
- Construction takes roughly 12 to 18 months, excluding PBT approval time.
- The final price is set after a site visit, specifications and quantities.
Estimates only — actual prices depend on site survey, specifications and quantities.
Next steps
From plan to house, at your own pace
You do not need to be ready to hire a contractor yet. Understand the plan and its cost first; ask for a quotation only when you are ready.
Step 1
Understand the plan and the estimate
The plan details and what the estimate range means are above.
Review what the cost estimate meansStep 2
Estimate the cost and learn the build process
The cost calculator will be pre-filled with this plan's built-up area of 4,200 sq ft. You only need to choose the area and finish level.
Step 3
When you are ready: ask for a quotation
Send details about your land and needs. The plan name is carried into the form's notes field; this link carries no name, phone number or personal details. We will first check whether we can serve your location; this is not a price or a promised timeline.
Request a quotation for the Banglo Contemporary Smart Home dengan Solar & EV Charger
Build the Banglo Contemporary Smart Home dengan Solar & EV Charger in your area
Pick your area to see home builders, local cost and process details.
More Floor Plans
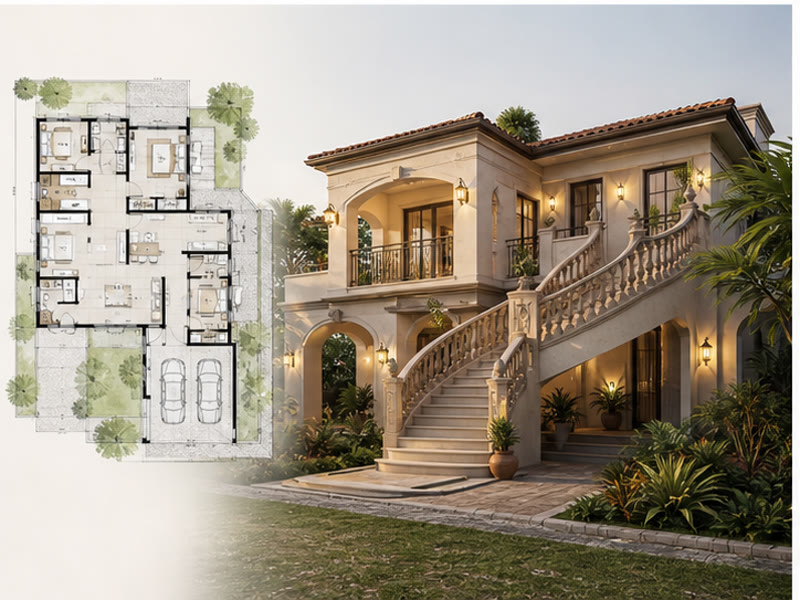
Banglo Mediterranean 2 Tingkat dengan Grand Staircase
Banglo bergaya Mediterranean 2-tingkat 4,800sqft dengan kemegahan klasik villa Tuscany. Grand staircase marble Carrara menjadi tumpuan utama foyer double-volume, dilengkapi railing besi tempa buatan tangan dan chandelier kristal Bohemia. Courtyard tengah dengan air pancut dan arches batu menyalurkan cahaya dan udara semula jadi ke seluruh rumah. Bumbung gentian tanah liat import Sepanyol memberikan ketahanan 50+ tahun dengan estetika autentik. Master suite 550sqft di tingkat atas membuka balkoni juliet menghadap courtyard, manakala 4 bilik tidur lain disusun di sekeliling double-height living. Sesuai untuk lot premium di Country Heights Damansara, Tropicana Indah atau KLGCC Resort.

Banglo Minimalist Box-Style 5 Bilik dengan Rooftop Terrace
Banglo box-style minimalist 2-tingkat 4,000sqft yang menonjolkan garis lurus tegas dan volum monolitik. Facade aluminium cladding hitam dipadukan floor-to-ceiling glass mencipta kontras dramatik dengan langit Selangor. Bumbung rata berfungsi sebagai rooftop terrace 800sqft lengkap dengan outdoor kitchen, fire pit dan deck kayu Accoya tahan cuaca — sempurna untuk hosting BBQ atau parti kolam langit. Linear staircase floating menjadi sculpture sentral foyer, manakala hidden door storage menjaga estetika dinding feature concrete bersih dari rumput tangan. Cantilever balcony 4m di tingkat 2 menambah teater seni bina. Sesuai untuk taste urban di Mont Kiara, Bangsar atau TTDI.
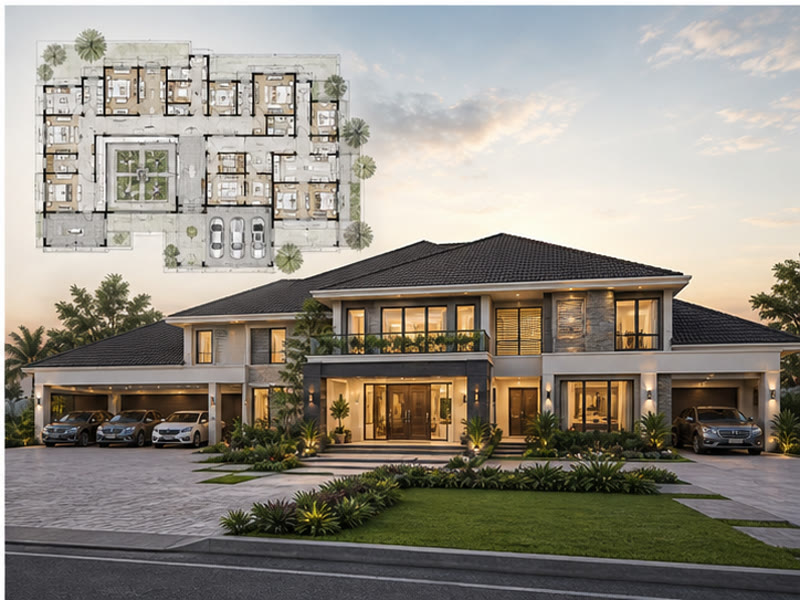
Banglo Multi-Generasi 6 Bilik dengan Parent Suite & Nanny Room
Banglo multi-generasi 2-tingkat 5,500sqft direka untuk 3 generasi tinggal harmoni di bawah satu bumbung. Parent suite di ground floor dengan barrier-free bathroom, lebar pintu 36-inci dan akses lif memastikan ibu bapa tua bergerak selesa dan selamat. Nanny room bersebelahan dapur kering dilengkapi ensuite dan laluan back-of-house supaya nanny dapat menjalankan tugas tanpa mengganggu zon private keluarga. Lif hidraulik 3-stop menyambung garaj, ground floor dan tingkat 2 — universal design untuk dekad mendatang. Tingkat atas merangkumi master suite 540sqft, 4 bilik anak, dan family hall dengan pantry mini. Dua dapur (basah & kering) menampung tradisi masakan berat keluarga Malaysia. Sesuai untuk Kota Damansara, Setia Alam atau Bandar Sri Damansara.
Get a Free Quote Today
Contact us now for a free consultation and site visit
We operate 8 AM - 6 PM, Monday - Saturday