House Extension in Selangor & KL
Add living space to your home with a house extension
Add living space without having to move, with a house extension service. KontraktorPro.my takes on rear extensions, adding an upper floor and building porches. Extensions that change the structure need PBT approval and a structural engineer's confirmation; ask us what is included in your quotation.
What's Included
Our Work Process
Step by step for your project
Consultation
Free site visit to assess the extension potential and discuss your additional space needs
Plans & Quotation
Preparation of structural plans, engineering drawings and a detailed quotation
PBT Approval
Handling of the application and approval from the local authority (PBT) for the extension works
Construction
Extension works carried out with care to minimise disruption to existing occupants
Completion & Handover
Final finishing, cleaning and handover of the additional space, ready to use
Price Estimates
House Extension Cost Estimate
Rear extension (ground floor)
RM 40,000 – RM 80,000
Adding an upper floor
RM 80,000 – RM 180,000
Car porch / porch
RM 15,000 – RM 40,000
RM 120 – RM 200 psf
Prices are current market estimates; the final price is confirmed after a site visit. Contact us for an accurate quote.
Estimate assumptions
- Pemeriksaan struktur tapak diperlukan sebelum harga dapat dianggar.
- Harga muktamad ditentukan selepas lawatan tapak, spesifikasi dan kuantiti.
Estimates only — actual prices depend on site survey, specifications and quantities.
Material Comparison
Choose the material that fits your budget and needs — prices are market estimates, confirmed after a site visit
| Material | Pros | Cons |
|---|---|---|
| Zinc / polycarbonate roof (on steel structure) | Cheapest option for an extension roof, quick to install, lightweight | Noisy in heavy rain, hotter than tiles, condensation on polycarbonate |
| Concrete / clay tile roof (on timber or steel rafters) | Better heat resistance, quiet in the rain, matches the main roof | Heavier (needs a stronger frame), higher cost, takes longer to install |
| IBS / prefab structure (precast concrete panels or AAC lightweight blocks) | Faster construction, less site dust, lighter than ordinary brick, fire-resistant | Material cost is higher than red brick, skilled IBS workers must be sourced, the join to the old structure needs care |
Estimates only — actual prices depend on site survey, specifications and quantities.
Example Work Gallery
Illustrative images of the types of work we offer
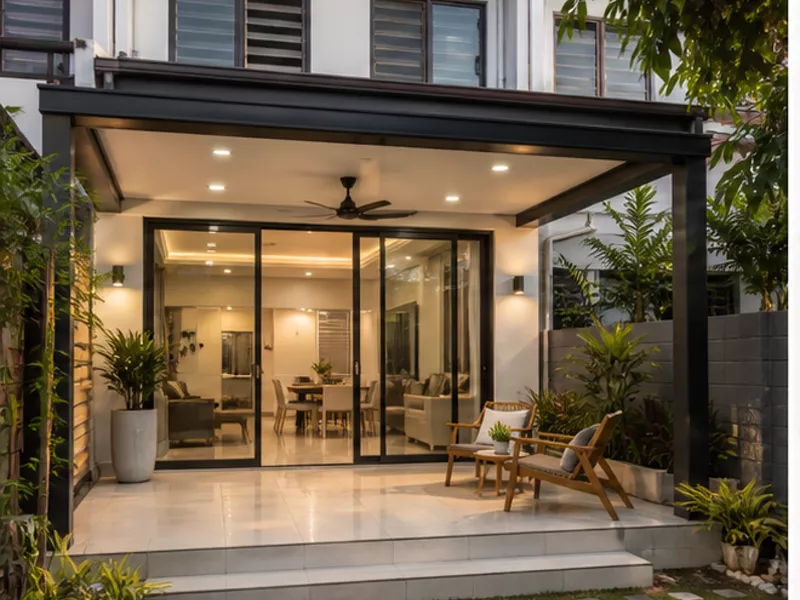 Illustrative image
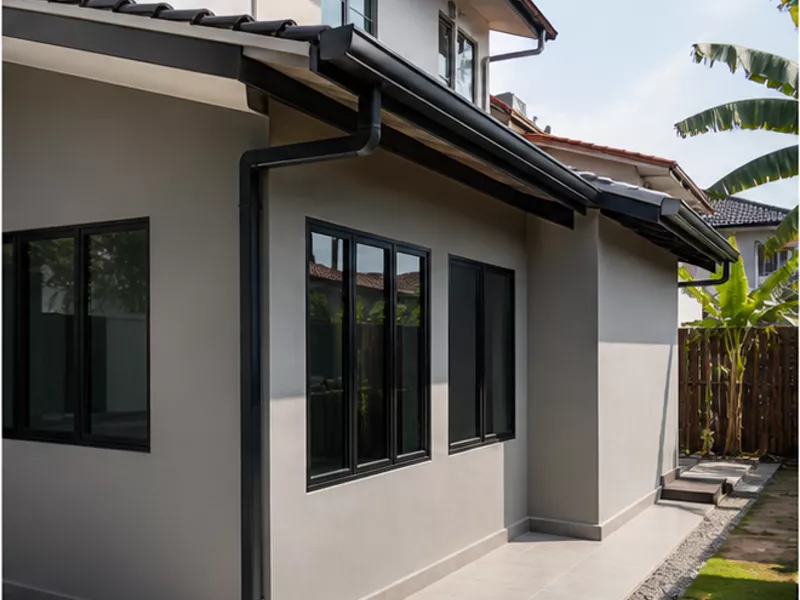 Illustrative image
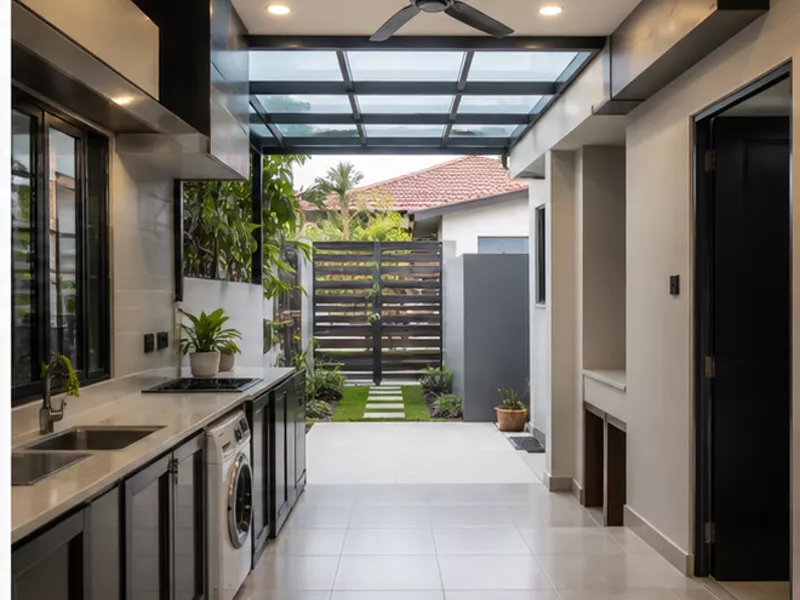 Illustrative image
Project Gallery
Illustrative images of the type of work we offer; they are not photos of completed projects
Illustrative imageSingle-storey terrace rear extension: a new family hall with an extended tiled roof, sliding door and large windows facing the garden
Illustrative imageBedroom added at the back of a terrace house: brick walls, plaster and paint matching the original house, with a 9 ft ceiling for an airy feel
Illustrative imageFull upper floor added to a terrace house: 3 new bedrooms and 2 bathrooms, with a matching facade and a new internal staircase
Frequently Asked Questions
Answers to commonly asked questions
Get a free quote for House Extension
Tell us a bit about your project — we will get back to you as soon as possible.
Area Pages for House Extension
We take House Extension enquiries in Selangor and KL. Contact us to check coverage for your area and request a quote.
Besides adding space, the existing part of the house can be renovated in the same job under a full-house renovation scope.
Related Services
Other services you may need
Get a Free Quote Today
Contact us now for a free consultation and site visit
We operate 8 AM - 6 PM, Monday - Saturday