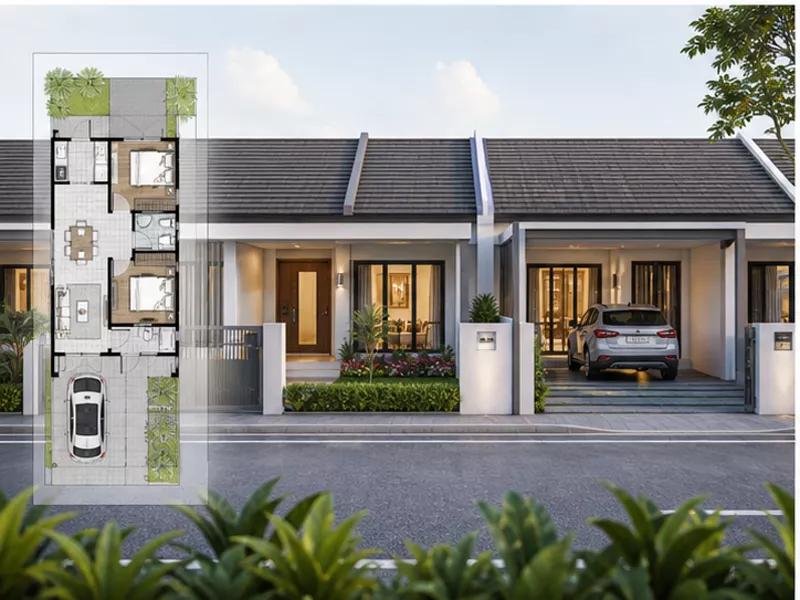
Rumah Starter 3 Bilik 1050 sqft
Floor Area
1,050 sqft
Bedrooms
3
Bathrooms
2
Est. Cost
RM 163,000 - RM 263,000
About This Plan
Pelan rumah starter 1050 sqft menggabungkan estetika Skandinavia dengan kepraktisan tropika. Porch kereta dengan trellis kayu untuk tumbuhan menjalar membantu menurunkan suhu pintu masuk sehingga 4°C. Konsep dapur open-concept dengan pantry tersembunyi di belakang menjadikan ruang utama sentiasa kemas semasa menerima tetamu. Susun atur dua bilik tidur kedua boleh ditukar fungsi — satu menjadi bilik kerja work-from-home, satu lagi bilik anak. Pelan ini sesuai untuk pasangan muda profesional yang membeli lot kosong di pinggir bandar seperti Puncak Alam, Bandar Tasik Kesuma, dan Dengkil.
A design reference, not build-ready drawings
This plan is a concept illustration to help you compare layouts. It is not a build-ready drawing and has not been approved by any authority. To build, you still need architect drawings and approval from the local authority (PBT).
Key Features
Porch kereta dengan trellis kayu untuk pemanjat
Ruang tamu dengan tingkap penuh 10x8 kaki
Dapur open-concept bersambung ruang makan
Pantry tersembunyi di belakang dapur utama
Master bedroom dengan bilik air ensuite kompak
Dua bilik tidur dengan susun atur tukar guna
Halaman belakang untuk ruang basuh tertutup
Estimated Build Cost
RM 163,000 - RM 263,000
Actual cost depends on your specifications, chosen materials and site conditions.
What does this estimate range mean?
This range is this plan's built-up area (1,050 sq ft) multiplied by an estimated cost of RM 155 – RM 250 psf. It is an unverified market estimate, not a quotation.
- Calculated per built-up square foot, not land area.
- Construction takes roughly 8 to 14 months, excluding PBT approval time.
- The final price is set after a site visit, specifications and quantities.
Estimates only — actual prices depend on site survey, specifications and quantities.
Next steps
From plan to house, at your own pace
You do not need to be ready to hire a contractor yet. Understand the plan and its cost first; ask for a quotation only when you are ready.
Step 1
Understand the plan and the estimate
The plan details and what the estimate range means are above.
Review what the cost estimate meansStep 2
Estimate the cost and learn the build process
The cost calculator will be pre-filled with this plan's built-up area of 1,050 sq ft and 1 storey(s). You only need to choose the area and finish level.
Step 3
When you are ready: ask for a quotation
Send details about your land and needs. The plan name is carried into the form's notes field; this link carries no name, phone number or personal details. We will first check whether we can serve your location; this is not a price or a promised timeline.
Request a quotation for the Rumah Starter 3 Bilik 1050 sqft
Build the Rumah Starter 3 Bilik 1050 sqft in your area
Pick your area to see home builders, local cost and process details.
More Floor Plans
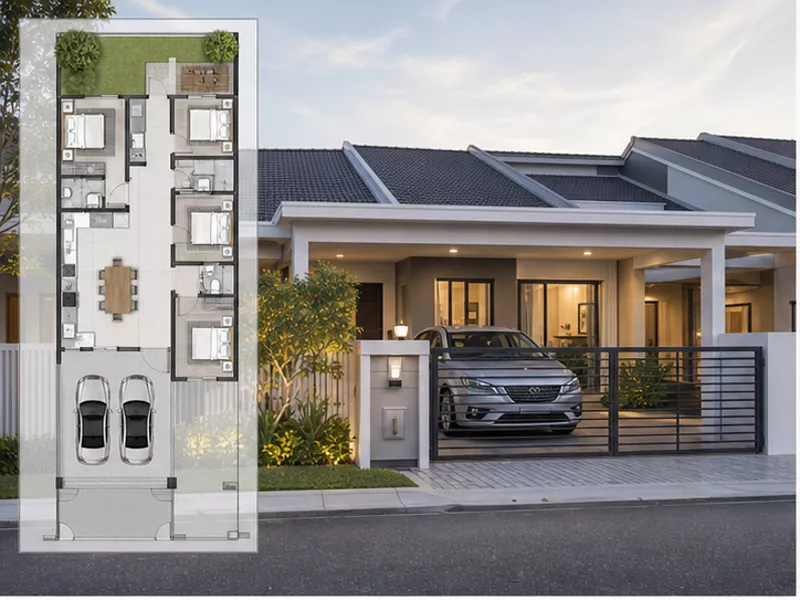
Teres 1 Tingkat Extended 3 Bilik 1300 sqft
Pelan teres 1 tingkat extended 1300 sqft adalah pilihan teratas untuk keluarga yang menolak konsep double storey kerana isu keselamatan tangga atau warga emas dalam rumah. Susun atur lot teres 22x80 (5 kaki lebih panjang daripada standard) membolehkan penambahan bilik bacaan/kerja berasingan dan powder room tetamu di foyer. EV charger ready di porch menyediakan rumah untuk era kereta elektrik. Bilik kedua dengan ensuite (Jack-and-Jill dengan bilik ketiga) memberi privasi tambahan untuk anak remaja atau ibu bapa yang menetap. Pelan ini popular di kawasan Bandar Bukit Raja, Kota Damansara, dan Saujana Utama di mana lot panjang masih tersedia.
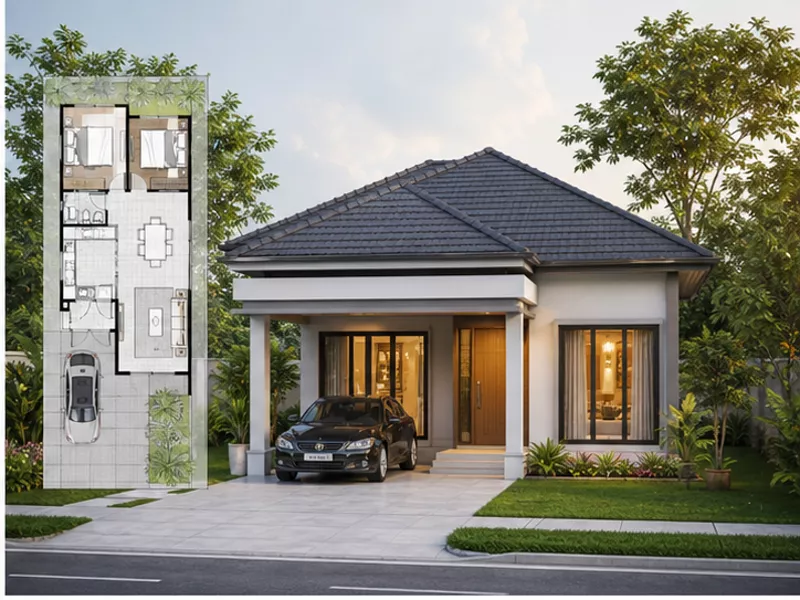
Rumah Mampu Milik 2 Bilik 800 sqft
Pelan rumah mampu milik 800 sqft direka khas untuk pasangan muda atau keluarga kecil yang baru memulakan pemilikan rumah pertama di Selangor. Susun atur 2 bilik dengan ruang tamu terbuka memberi kelapangan walaupun bersaiz kecil. Dapur galley diletakkan di belakang bersambung ruang basuh, sesuai untuk lot teres 20x40. Pelan ini popular untuk kawasan PR1MA, Rumah Selangorku dan projek mampu milik di Sepang, Banting, dan Kuala Selangor. Saiz kompak menjadikannya sesuai untuk pembeli rumah pertama yang mahu mengawal bajet.
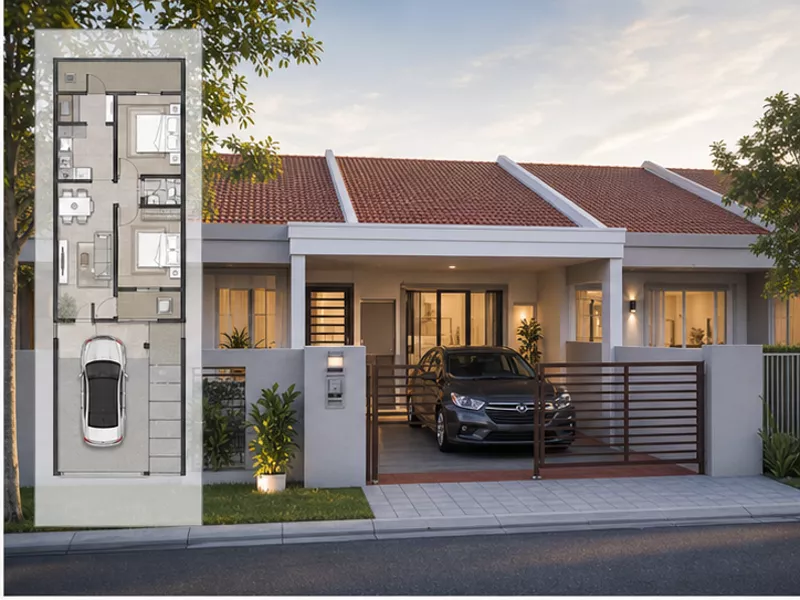
Teres 1 Tingkat 3 Bilik 900 sqft
Pelan teres 1 tingkat klasik 900 sqft yang menjadi pilihan utama keluarga di Selangor dan KL. Susun atur 3 bilik 2 bilik air dengan dapur kering dan basah berasingan memenuhi keperluan masakan tradisional Melayu. Master bedroom dilengkapi bilik air ensuite, manakala dua bilik kecil sesuai untuk anak atau ibu bapa. Halaman belakang 8 kaki membolehkan pengudaraan silang yang baik — penting untuk iklim tropika Malaysia. Pelan ini sesuai untuk lot teres standard 20x65 di kawasan seperti Bandar Mahkota Cheras, Bangi Avenue, dan Kota Kemuning.
Get a Free Quote Today
Contact us now for a free consultation and site visit
We operate 8 AM - 6 PM, Monday - Saturday