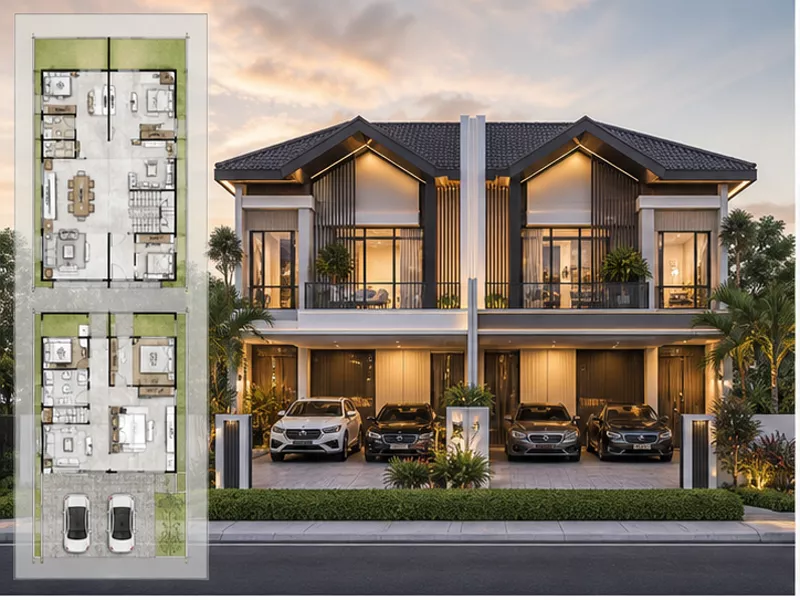
Semi-D Lima Bilik Multi-Generasi 3,000 kaki persegi
Floor Area
3,000 sqft
Bedrooms
5
Bathrooms
5
Est. Cost
RM 465,000 - RM 1,050,000
About This Plan
Semi-D lima bilik 3,000 kaki persegi direka khusus untuk keluarga multi-generasi Malaysia. Suite warga emas di tingkat bawah lengkap dengan bilik air mesra OKU membolehkan ibu bapa tinggal selesa tanpa naik tangga. Empat bilik tidur tingkat atas termasuk dua bilik utama menampung keluarga muda dewasa. Ruang keluarga berasingan di tingkat atas memberi privasi setiap generasi. Surau dalaman dengan kiblat tepat menghormati amalan keagamaan. Lif rumah sebagai pilihan tambahan. Pelan ideal untuk pemilik Selangor yang mengamalkan tradisi tinggal bersama tiga generasi.
A design reference, not build-ready drawings
This plan is a concept illustration to help you compare layouts. It is not a build-ready drawing and has not been approved by any authority. To build, you still need architect drawings and approval from the local authority (PBT).
Key Features
Suite warga emas di tingkat bawah dengan bilik air mesra OKU
Empat bilik tidur tingkat atas termasuk dua bilik utama
Ruang keluarga berasingan di tingkat atas untuk privasi
Lif rumah pilihan untuk akses mudah warga emas
Dapur besar dengan kaunter granit dan pantri walk-in
Dua ruang menjamu — formal dan tidak formal
Surau dalaman dengan kiblat tepat untuk kegunaan keluarga
Estimated Build Cost
RM 465,000 - RM 1,050,000
Actual cost depends on your specifications, chosen materials and site conditions.
What does this estimate range mean?
This range is this plan's built-up area (3,000 sq ft) multiplied by an estimated cost of RM 155 – RM 350 psf. It is an unverified market estimate, not a quotation.
- Calculated per built-up square foot, not land area.
- Construction takes roughly 8 to 14 months, excluding PBT approval time.
- The final price is set after a site visit, specifications and quantities.
Estimates only — actual prices depend on site survey, specifications and quantities.
Next steps
From plan to house, at your own pace
You do not need to be ready to hire a contractor yet. Understand the plan and its cost first; ask for a quotation only when you are ready.
Step 1
Understand the plan and the estimate
The plan details and what the estimate range means are above.
Review what the cost estimate meansStep 2
Estimate the cost and learn the build process
The cost calculator will be pre-filled with this plan's built-up area of 3,000 sq ft. You only need to choose the area and finish level.
Step 3
When you are ready: ask for a quotation
Send details about your land and needs. The plan name is carried into the form's notes field; this link carries no name, phone number or personal details. We will first check whether we can serve your location; this is not a price or a promised timeline.
Request a quotation for the Semi-D Lima Bilik Multi-Generasi 3,000 kaki persegi
Build the Semi-D Lima Bilik Multi-Generasi 3,000 kaki persegi in your area
Pick your area to see home builders, local cost and process details.
More Floor Plans
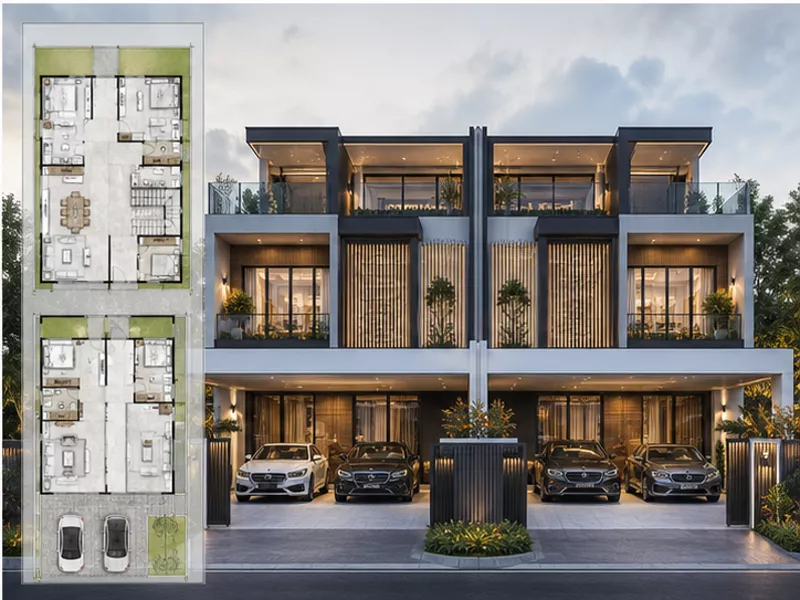
Semi-D Premium dengan Home Gym, Study & Pantry 3,200 kaki persegi
Semi-D premium 3,200 kaki persegi yang menawarkan kemewahan setanding bungalow pada footprint semi-D. Home gym dengan dinding cermin dan ventilasi terus ke luar membolehkan latihan harian tanpa keluar rumah. Study room kedap bunyi dengan rak built-in walnut sesuai untuk profesional kerja dari rumah. Pantry walk-in besar dan wine cellar mini di bawah tangga menampung gaya hidup pemilik yang menghargai jamuan. Bilik utama dengan dressing area dan bilik air spa memberikan pengalaman hotel setiap hari. Pre-wiring smart home mempersiapkan rumah untuk era digital. Reka bentuk top-tier untuk profesional Selangor dan KL.

Semi-D dengan Courtyard di Tengah Rumah 2,700 kaki persegi
Semi-D 2,700 kaki persegi yang berpusat pada courtyard terbuka 4m x 4m di tengah rumah. Setiap ruang utama — tamu, makan, dapur, dan bilik utama — menghadap courtyard untuk ventilasi semula jadi dan pencahayaan optimum. Kolam refleksi cetek dengan batu Bali memberi efek menenangkan dan menyejukkan rumah secara pasif. Pintu gelangsar kaca dari ruang tamu membolehkan acara keluarga melimpah ke ruang luar. Reka bentuk berinspirasi kediaman tropika moden Bali dan Singapura, sesuai untuk pemilik yang mahukan keterhubungan dengan alam tanpa mengorbankan privasi.
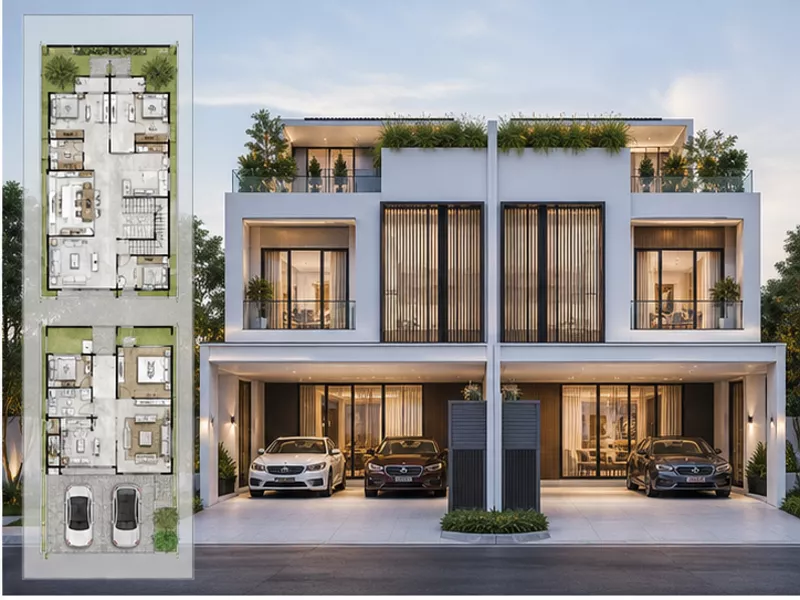
Semi-D Minimalis dengan Roof Garden 2,300 kaki persegi
Semi-D minimalis 2,300 kaki persegi dengan keunikan roof garden 600 kaki persegi sebagai ruang tambahan. Fasad putih bersih dengan garisan tegak menampilkan estetik minimalis tulen ala Jepun-Scandinavia. Roof garden dilengkapi sistem kalis bocor Sika dan deck kayu serta tanaman herba — sesuai untuk pemilik yang menggemari berkebun atau menjamu di udara terbuka pada waktu malam. Tangki simpanan air hujan menyiram taman secara automatik, mengurangkan bil air. Bilik utama mempunyai akses peribadi ke roof garden. Reka bentuk mampu milik untuk profesional muda di kawasan padat Petaling Jaya atau Sungai Buloh.
Get a Free Quote Today
Contact us now for a free consultation and site visit
We operate 8 AM - 6 PM, Monday - Saturday