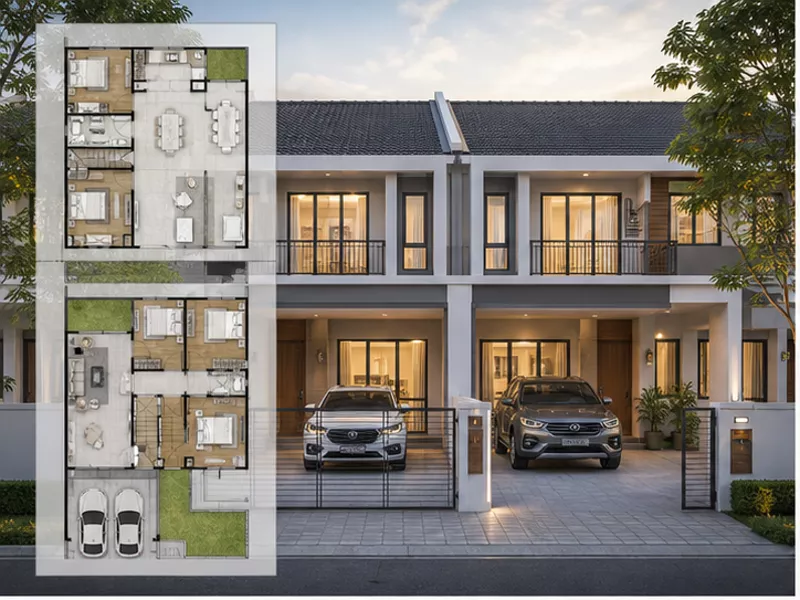
Teres 2 Tingkat Keluarga Besar 4+1 Bilik 2,100 sqft
Floor Area
2,100 sqft
Bedrooms
4
Bathrooms
4
Est. Cost
RM 326,000 - RM 525,000
About This Plan
Pelan untuk keluarga besar dengan 3-4 anak atau keluarga yang menyimpan amah atau bibik tinggal di rumah. Pembahagian 3-zon dapur (kering, basah, servis) menyelesaikan masalah dapur Melayu atau India di mana memasak berat sering mencemar ruang tamu utama. Bilik maid berasingan dengan pintu luar sendiri menghormati ruang peribadi pekerja rumah dan mematuhi keperluan kementerian buruh untuk pekerja domestik. Family hall tingkat atas 14x16 kaki menjadi ruang berkumpul keluarga selain ruang tamu rasmi tingkat bawah. Storeroom besar di bawah tangga sangat berguna untuk barang Hari Raya, CNY atau Deepavali. Popular di Kajang, Semenyih dan Rawang.
A design reference, not build-ready drawings
This plan is a concept illustration to help you compare layouts. It is not a build-ready drawing and has not been approved by any authority. To build, you still need architect drawings and approval from the local authority (PBT).
Key Features
4 bilik tidur formal + 1 bilik utility atau maid
Bilik maid berasingan dengan bilik air dan pintu luar sendiri
Dapur kering + dapur basah + bilik servis (3 zon)
Family hall tingkat atas 14x16 kaki
Ruang makan formal untuk 8 orang
Storeroom besar 6x8 kaki di bawah tangga
Porch 2 kereta dengan ruang motor tambahan
Estimated Build Cost
RM 326,000 - RM 525,000
Actual cost depends on your specifications, chosen materials and site conditions.
What does this estimate range mean?
This range is this plan's built-up area (2,100 sq ft) multiplied by an estimated cost of RM 155 – RM 250 psf. It is an unverified market estimate, not a quotation.
- Calculated per built-up square foot, not land area.
- Construction takes roughly 8 to 14 months, excluding PBT approval time.
- The final price is set after a site visit, specifications and quantities.
Estimates only — actual prices depend on site survey, specifications and quantities.
Next steps
From plan to house, at your own pace
You do not need to be ready to hire a contractor yet. Understand the plan and its cost first; ask for a quotation only when you are ready.
Step 1
Understand the plan and the estimate
The plan details and what the estimate range means are above.
Review what the cost estimate meansStep 2
Estimate the cost and learn the build process
The cost calculator will be pre-filled with this plan's built-up area of 2,100 sq ft and 2 storey(s). You only need to choose the area and finish level.
Step 3
When you are ready: ask for a quotation
Send details about your land and needs. The plan name is carried into the form's notes field; this link carries no name, phone number or personal details. We will first check whether we can serve your location; this is not a price or a promised timeline.
Request a quotation for the Teres 2 Tingkat Keluarga Besar 4+1 Bilik 2,100 sqft
Build the Teres 2 Tingkat Keluarga Besar 4+1 Bilik 2,100 sqft in your area
Pick your area to see home builders, local cost and process details.
More Floor Plans
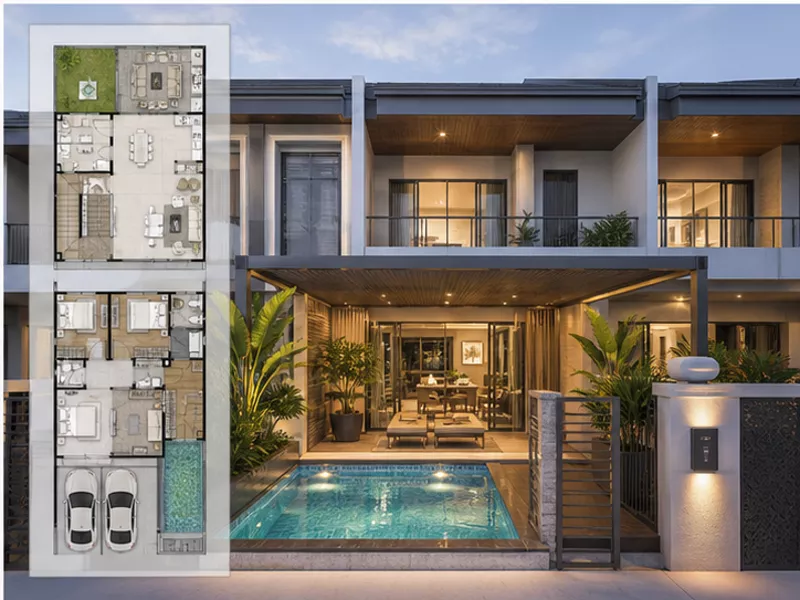
Teres 2 Tingkat Mewah dengan Kolam Renang Mini 2,150 sqft
Pelan mewah dengan kolam renang plunge pool 4x8 meter — saiz yang sesuai untuk lot teres standard tanpa mengorbankan halaman belakang sepenuhnya. Plunge pool berbeza daripada kolam renang penuh: ia lebih dalam untuk berendam relax dan exercise water-jet, bukan untuk berenang lap panjang. Sliding door bi-fold 4 panel menghubungkan ruang keluarga terus ke pool deck, menjadikan keseluruhan zon belakang sebagai ruang santai keluarga. Outdoor shower dan changing room mengekalkan ruang dalaman bersih. Untuk pembeli teres yang inginkan kemewahan tanpa naik taraf ke banglo, ini adalah pelan tipping-point yang popular di kawasan seperti Bukit Jelutong, Kota Kemuning dan Bandar Utama.
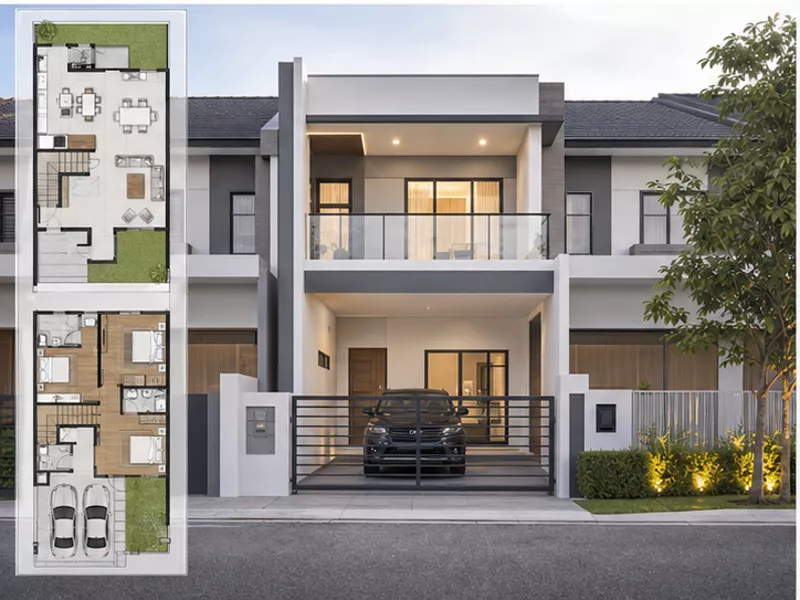
Teres 2 Tingkat Minimalis 4 Bilik 1,800 sqft
Pelan teres 2 tingkat bergaya minimalis ini direka untuk keluarga moden yang mahukan rumah kemas tanpa hiasan berlebihan. Lot 22x70 kaki dimanfaatkan sepenuhnya dengan 4 bilik tidur, 3 bilik air dan family hall tingkat atas. Dry kitchen dipisahkan dari wet kitchen supaya memasak berat tidak mencemar ruang makan utama. Siling tinggi 12 kaki di ruang tamu memberi rasa lapang walaupun lebar lot terhad. Sesuai untuk pemilik rumah pertama di Shah Alam, Kajang atau Cyberjaya yang inginkan rumah moden tanpa kos hiasan tinggi.
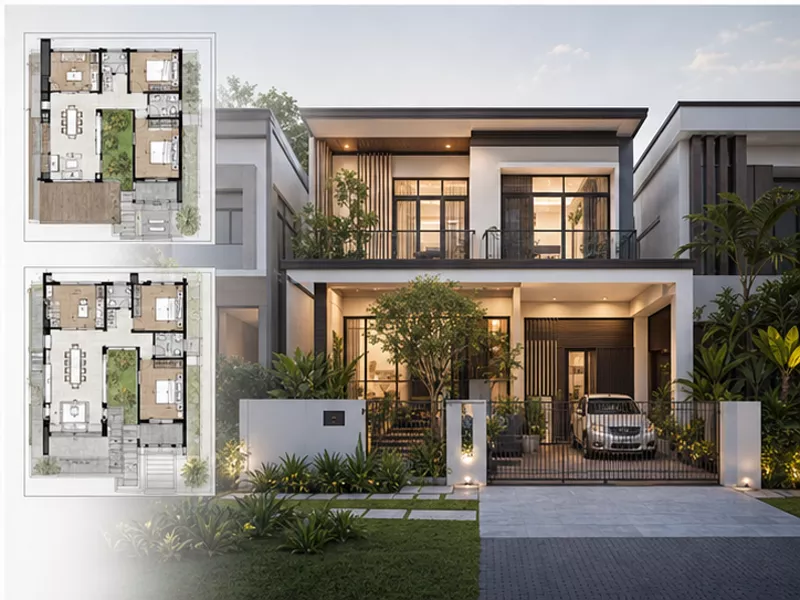
Teres 2 Tingkat Tropika dengan Courtyard 1,950 sqft
Reka bentuk tropika moden yang menerima iklim panas-lembap Malaysia secara terus dan bukan melawannya. Inner courtyard di tengah rumah berfungsi sebagai cerobong pengudaraan semula jadi, mengurangkan keperluan penghawa dingin di siang hari. Siling double-volume di ruang tamu dipasangkan dengan louvre kayu mengelakkan silau matahari petang. Empat bilik tidur kesemuanya en-suite, sesuai untuk keluarga besar atau rumah pertukaran tetamu. Pelan ini popular untuk lot 24x75 di kawasan seperti Bandar Kinrara, Bukit Jelutong dan Setia Alam yang menerima banyak hujan lebat.
Get a Free Quote Today
Contact us now for a free consultation and site visit
We operate 8 AM - 6 PM, Monday - Saturday