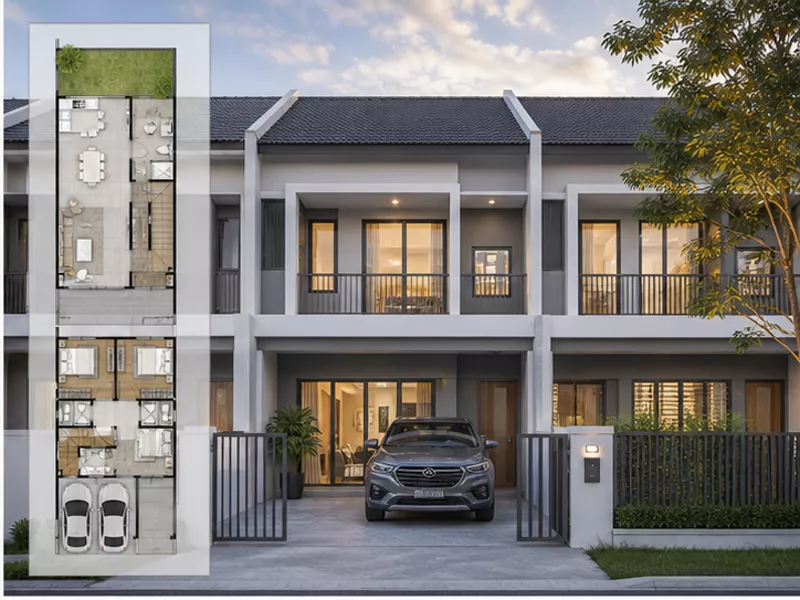
Teres 2 Tingkat Kompak 3 Bilik 1,450 sqft
Floor Area
1,450 sqft
Bedrooms
3
Bathrooms
3
Est. Cost
RM 225,000 - RM 363,000
About This Plan
Pelan dioptimum untuk lot sempit 20x65 kaki yang sering terdapat di pinggir bandar Kuala Lumpur dan Selangor lama seperti Sentul, Cheras dan Kepong. Walaupun saiz 1,450 sqft, pelan ini menyelesaikan 3 bilik tidur kesemua en-suite atau berkongsi bilik air dekat. Tangga U-shape dipilih kerana ia menggunakan ruang yang lebih kecil daripada tangga lurus, membebaskan kawasan untuk dapur galley yang lebih panjang. Skylight di atas tangga adalah ciri penting untuk mengelakkan lot sempit terasa gelap. Sesuai untuk pasangan muda atau keluarga kecil.
A design reference, not build-ready drawings
This plan is a concept illustration to help you compare layouts. It is not a build-ready drawing and has not been approved by any authority. To build, you still need architect drawings and approval from the local authority (PBT).
Key Features
Direka khas untuk lot sempit 20x65 kaki
Tangga U-shape jimat ruang berbanding straight-run
Dapur galley dengan storan tinggi sampai siling
3 bilik tidur dengan master en-suite
Skylight di tangga untuk elak ruang dalaman gelap
Built-in wardrobe disediakan di semua bilik tidur
Tiada lobi tetamu — pintu masuk terus ke ruang tamu untuk jimat ruang
Estimated Build Cost
RM 225,000 - RM 363,000
Actual cost depends on your specifications, chosen materials and site conditions.
What does this estimate range mean?
This range is this plan's built-up area (1,450 sq ft) multiplied by an estimated cost of RM 155 – RM 250 psf. It is an unverified market estimate, not a quotation.
- Calculated per built-up square foot, not land area.
- Construction takes roughly 8 to 14 months, excluding PBT approval time.
- The final price is set after a site visit, specifications and quantities.
Estimates only — actual prices depend on site survey, specifications and quantities.
Next steps
From plan to house, at your own pace
You do not need to be ready to hire a contractor yet. Understand the plan and its cost first; ask for a quotation only when you are ready.
Step 1
Understand the plan and the estimate
The plan details and what the estimate range means are above.
Review what the cost estimate meansStep 2
Estimate the cost and learn the build process
The cost calculator will be pre-filled with this plan's built-up area of 1,450 sq ft and 2 storey(s). You only need to choose the area and finish level.
Step 3
When you are ready: ask for a quotation
Send details about your land and needs. The plan name is carried into the form's notes field; this link carries no name, phone number or personal details. We will first check whether we can serve your location; this is not a price or a promised timeline.
Request a quotation for the Teres 2 Tingkat Kompak 3 Bilik 1,450 sqft
Build the Teres 2 Tingkat Kompak 3 Bilik 1,450 sqft in your area
Pick your area to see home builders, local cost and process details.
More Floor Plans
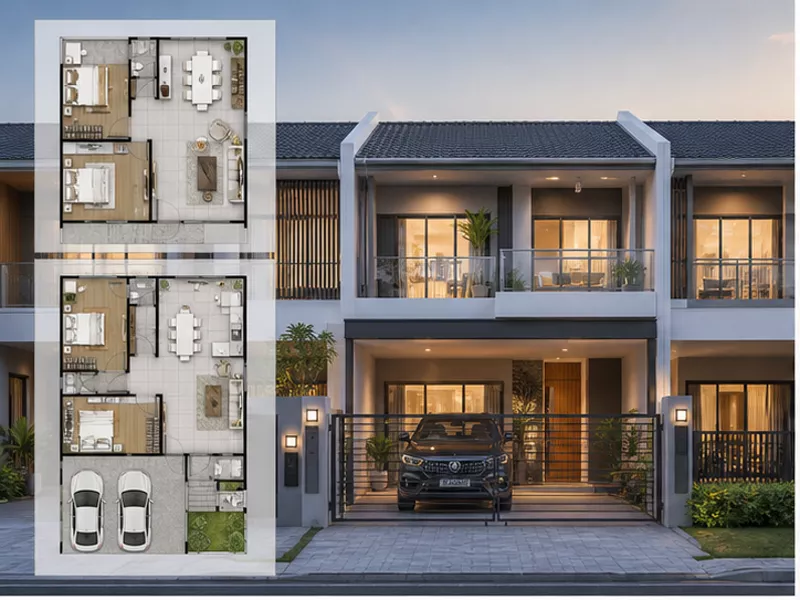
Teres 2 Tingkat Premium dengan 2 Master & Home Theatre 2,200 sqft
Pelan premium untuk pembeli yang inginkan kemewahan tanpa naik taraf ke semi-D. Dua master bedroom adalah ciri unik — satu di tingkat bawah untuk tuan rumah atau ibu bapa, satu di tingkat atas untuk anak dewasa atau tetamu VIP. Home theatre kalis bunyi dengan acoustic panel direka untuk pengalaman 5.1 surround sound sebenar tanpa mengganggu jiran. Wine cellar bawah tangga adalah penyelesaian bijak untuk ruang yang biasanya terbuang. Wiring smart home disediakan sebagai future-proofing. Sesuai untuk eksekutif kanan atau profesional bebas di Bangsar, TTDI atau Mont Kiara.
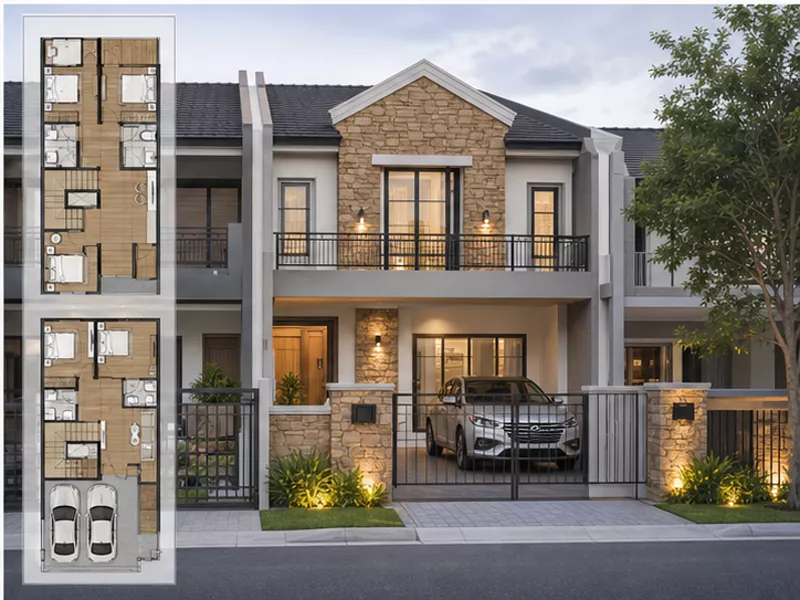
Teres 2 Tingkat Fasad Batu Bergaya Tradisional 1,700 sqft
Pelan tradisional untuk pembeli yang lebih cenderung kepada estetik klasik daripada minimalis moden. Fasad batu ledge stone semula jadi memberikan tekstur dan warna yang tidak boleh dicapai oleh konkrit dicat. Porch arched dan tiang berbalut batu adalah ciri yang membezakan rumah ini daripada teres standard di taman perumahan baru. Bumbung pitch curam 35 darjah dengan genting tanah liat menambah ketahanan jangka panjang dan estetik kampung-Eropah. Veranda tingkat atas berfungsi sebagai ruang santai pagi. Popular di kawasan seperti Bandar Botanic, Kota Damansara dan Bukit Antarabangsa.
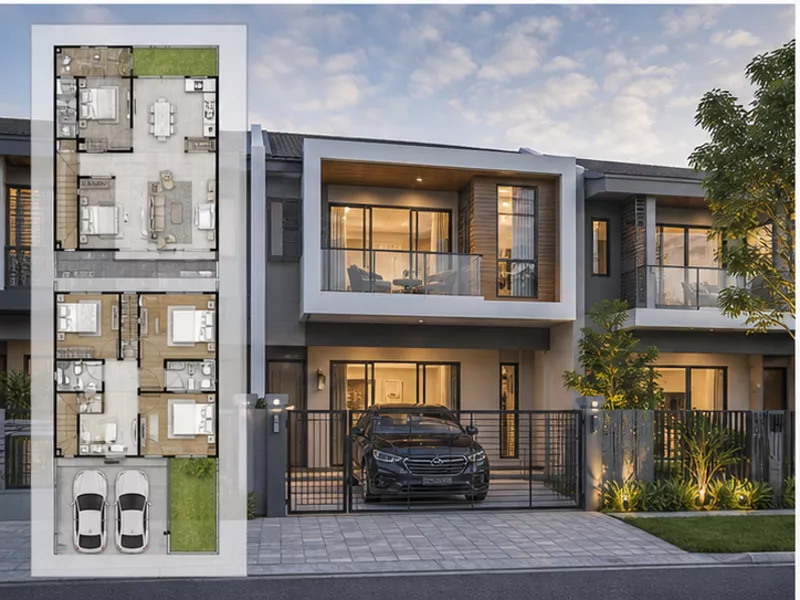
Teres 2 Tingkat Kontemporari Balkoni Cantilever 1,900 sqft
Reka bentuk kontemporari yang menggunakan balkoni cantilever sebagai elemen signature. Cantilever 6 kaki tanpa tiang sokongan menjadikan fasad hadapan kelihatan terapung dan moden, satu kontras dengan teres standard yang berbumbung porch konvensional. Cladding ACP memerlukan kerja penyelenggaraan yang minimum berbanding cat dinding biasa. Tingkap full-height 9 kaki di ruang tamu memaksimumkan cahaya semula jadi dan menghubungkan ruang dalaman dengan halaman hadapan. Konsep open-plan menjadikan 1,900 sqft terasa seperti 2,200 sqft. Sesuai untuk profesional muda yang inginkan rumah berbeza secara visual.
Get a Free Quote Today
Contact us now for a free consultation and site visit
We operate 8 AM - 6 PM, Monday - Saturday